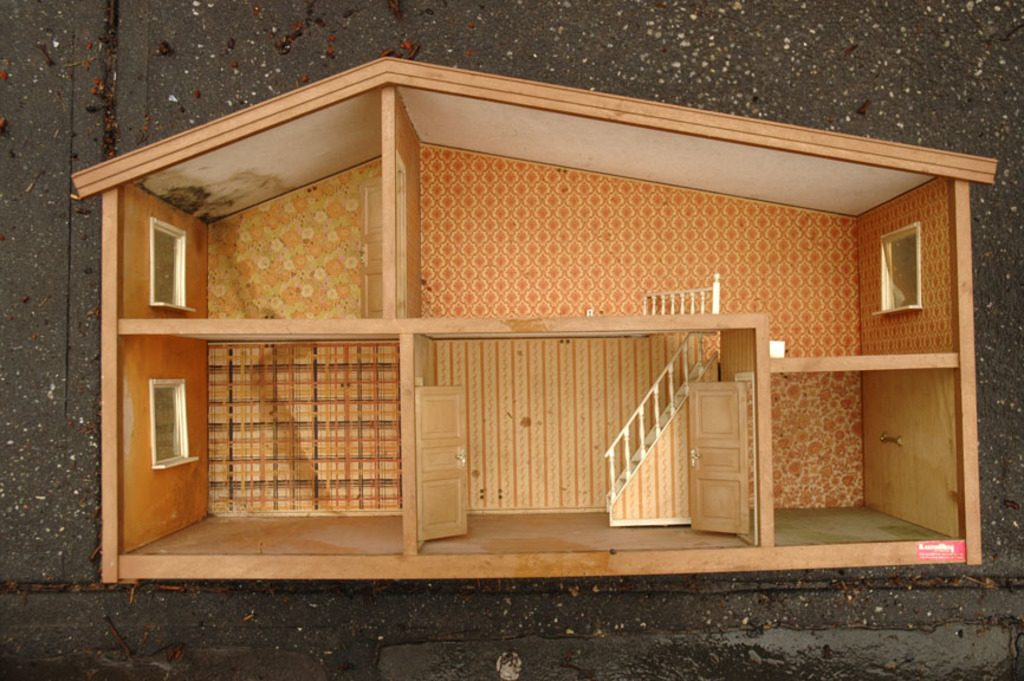
A floor plan is the single most useful document in any renovation. It shows where every wall, door, window and fixture will sit, and it is the drawing your builder, electrician and plumber will all work from. Yet many homeowners glance at it, nod, and only discover a problem when the walls are already up.
The good news is that reading a plan is a skill anyone can pick up in an afternoon. Here is what to look for.
Start with the orientation
Find the north arrow first. It tells you which rooms will get morning sun and which will stay cool in the afternoon. A kitchen that faces the morning light feels very different from one that sits in shade all day, so this small symbol shapes how the finished home will feel.
Learn the basic symbols
- Thick solid lines are usually walls. Darker or hatched walls are often load-bearing, which matters if you want to move them later.
- Arcs show doors and the direction they swing. Check that a door will not hit a cabinet, a toilet or another door.
- Thin double lines in a wall mark windows. Note where they fall against furniture, beds and worktops.
- Dashed lines often show things overhead, such as upper cabinets, beams or a change in ceiling height.
Walk through the plan in your head
Pick an everyday moment, like carrying shopping from the car to the kitchen or getting children ready for school, and trace the route with your finger. Do you have to squeeze past the dining table? Is there somewhere to drop keys and bags? This simple test catches more problems than any amount of staring at dimensions.
If a plan does not work on paper, it will not work in real life. Fix it while it is still pencil.
Check the clearances
Ask your designer to mark the space in front of key items: the dishwasher door when open, the walkway around a kitchen island, the room beside a bed. Comfortable clearances are what make a room feel generous rather than cramped.
Look for what is missing
Plans do not always show light switches, sockets, heating or storage in the early stages. Ask where they will go. Thinking about them now avoids a hallway with no switch at the right end, or a bedroom with nowhere to charge a phone.
Ask for a second view
If you struggle to picture the space, ask for a simple sketch or a three dimensional view. At Plan Home Build we often tape out key rooms on the floor so you can stand in your new kitchen before it exists. Once the plan makes sense to you, every decision that follows becomes easier.